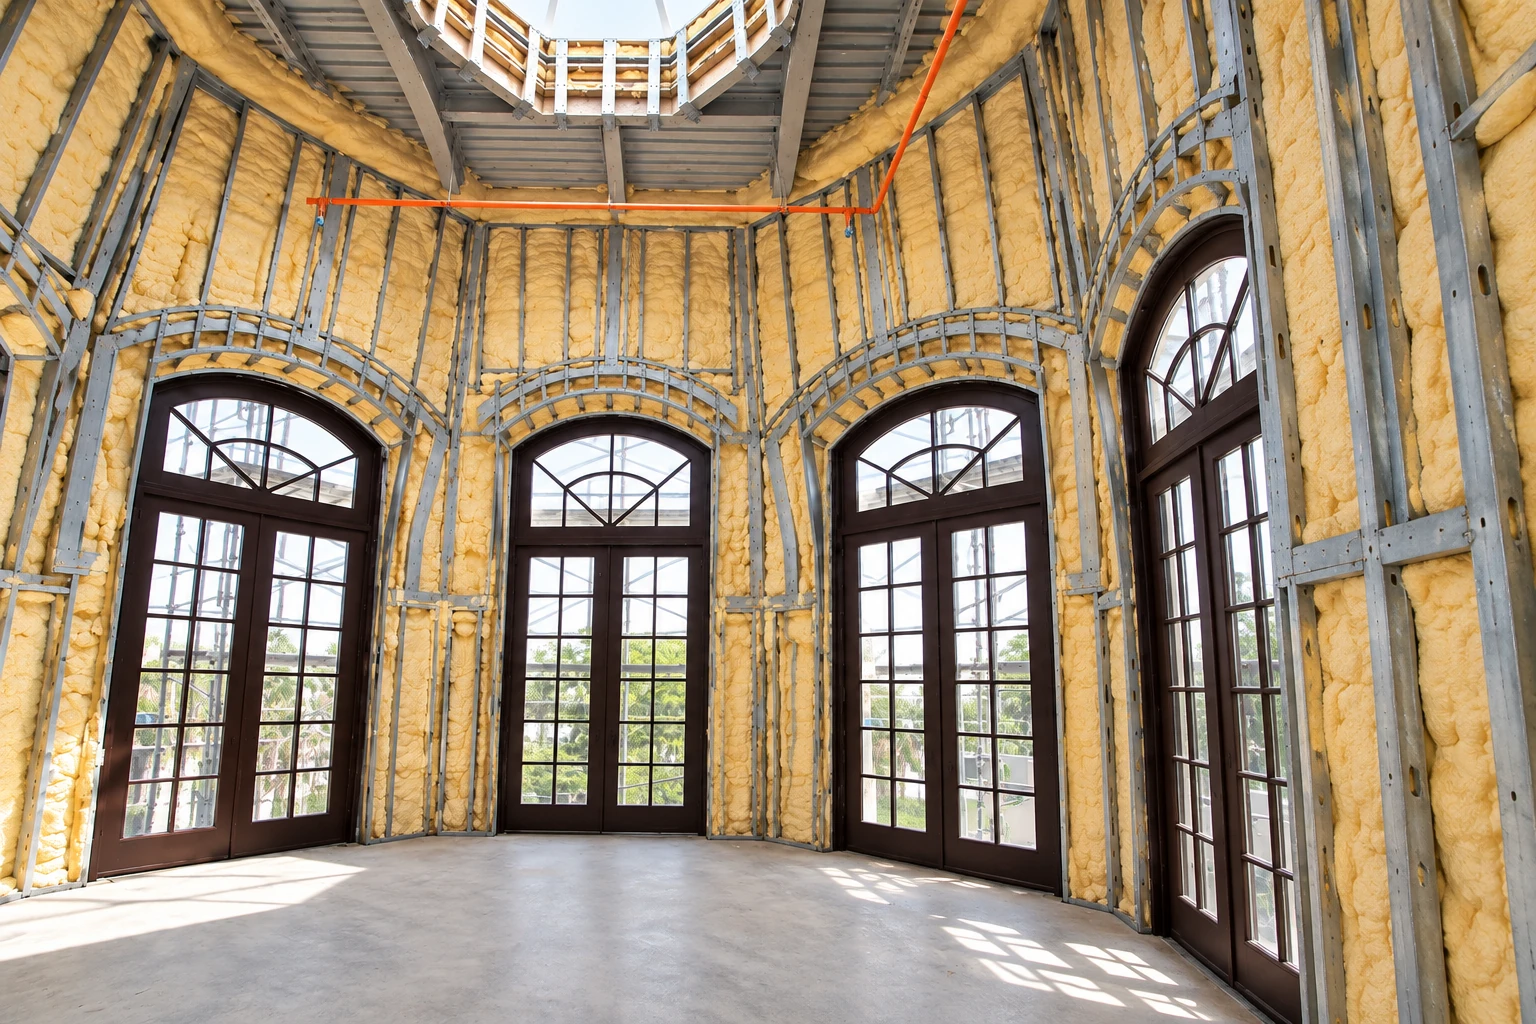
We match the insulation to how the building gets used. A cooled office where people sit all day needs a tighter, more complete system than a warehouse that's barely heated, and putting the office system in the warehouse is money you won't get back. So my first questions are what happens inside, what hours it runs, and what heats or cools it.
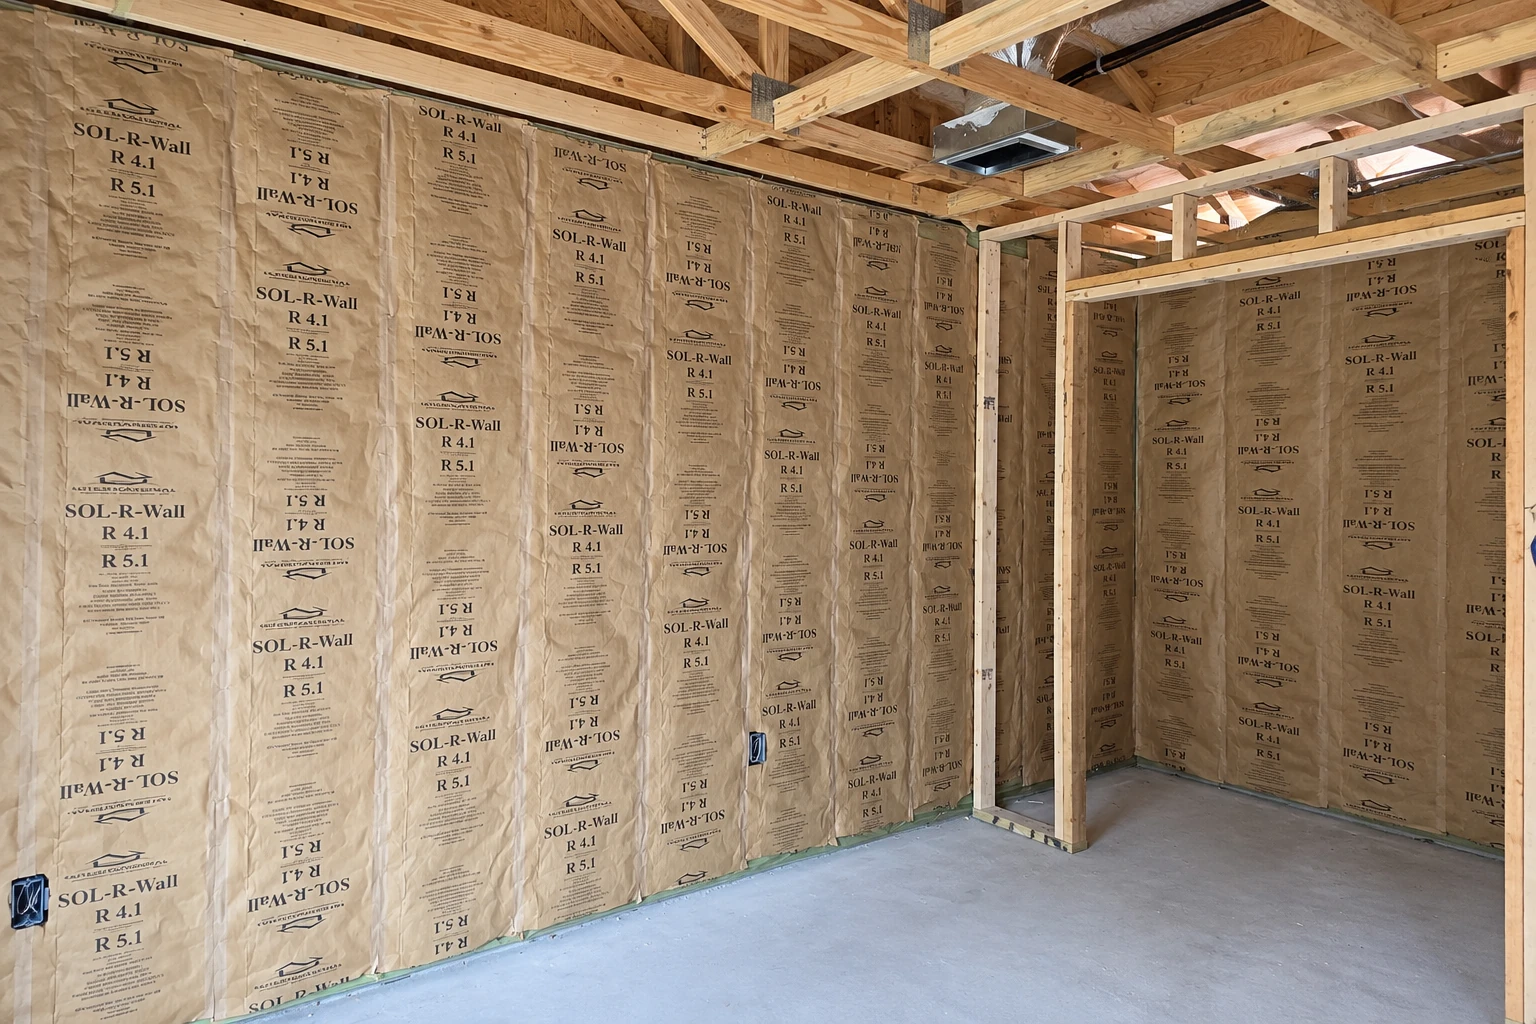
The other question is which side of the insulation the moisture barrier faces. Federal building guidance puts it closest to the warm side, which in a hot, wet climate is the outside, while metal buildings have traditionally been built with it facing in. I settle that at the site visit, after I've seen the walls, the roof and how the space is cooled, not over the phone.
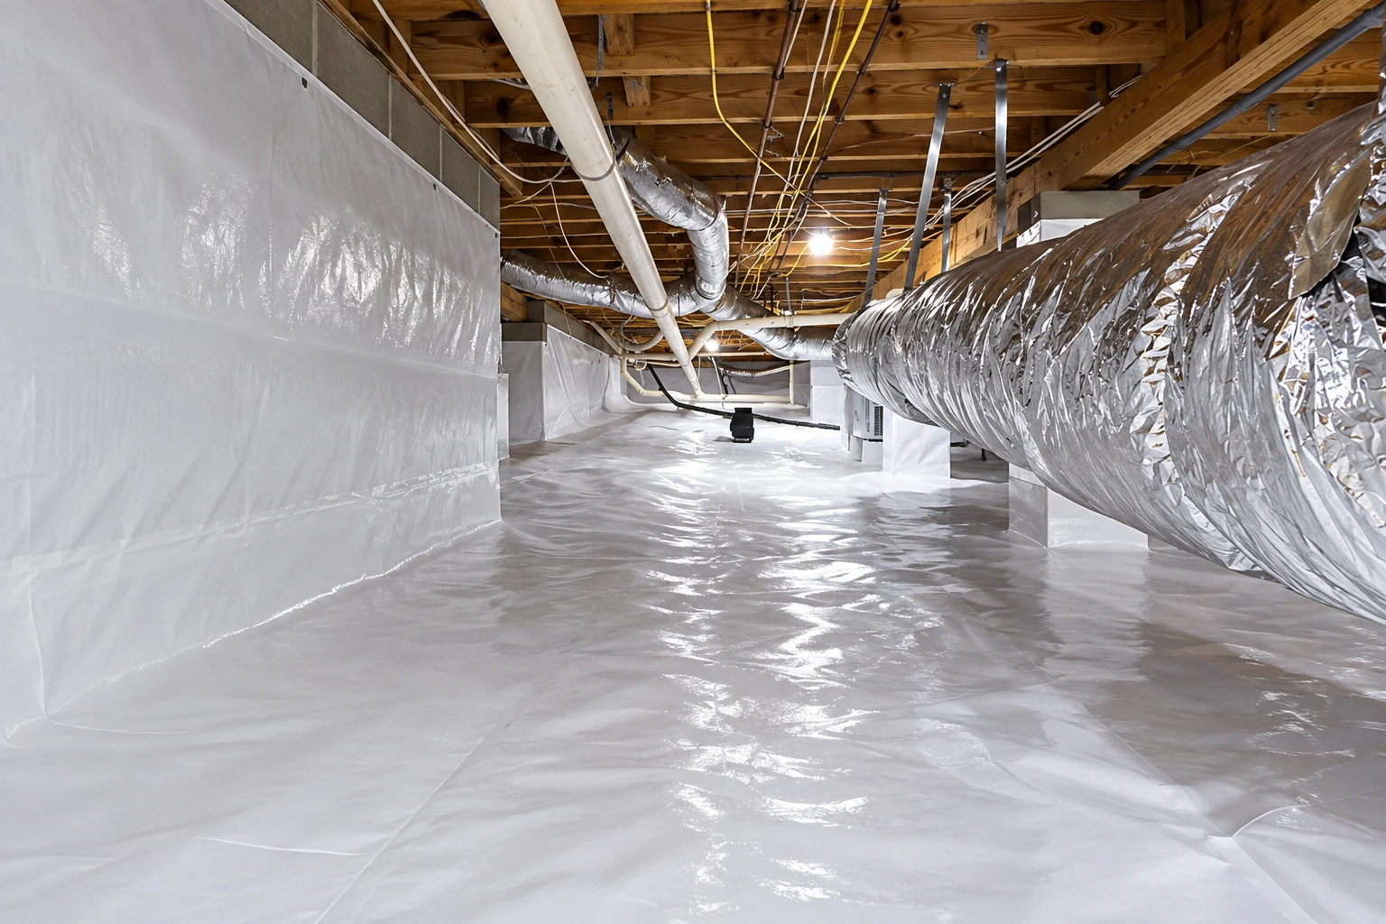
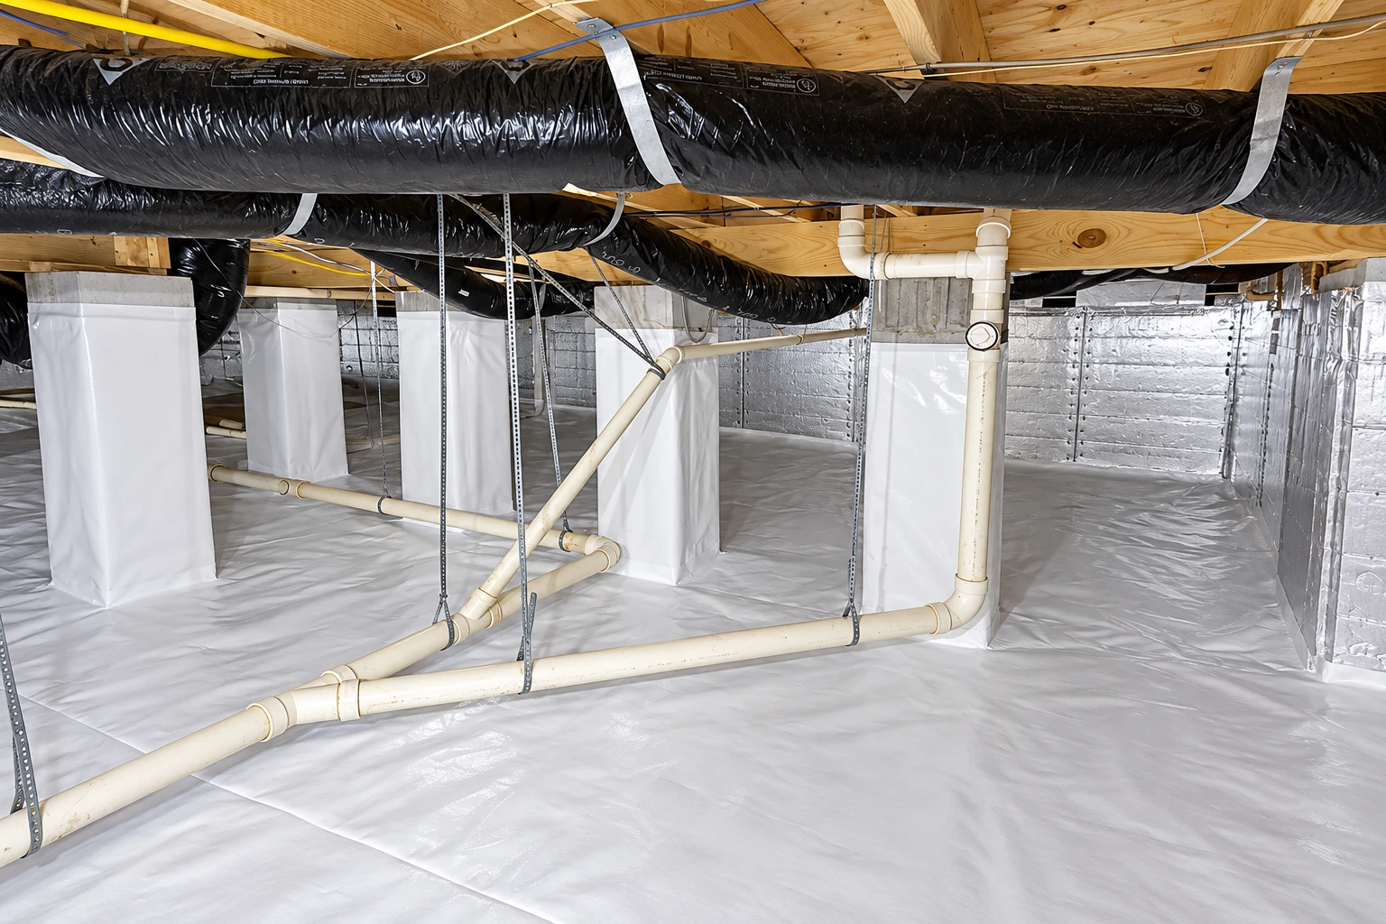
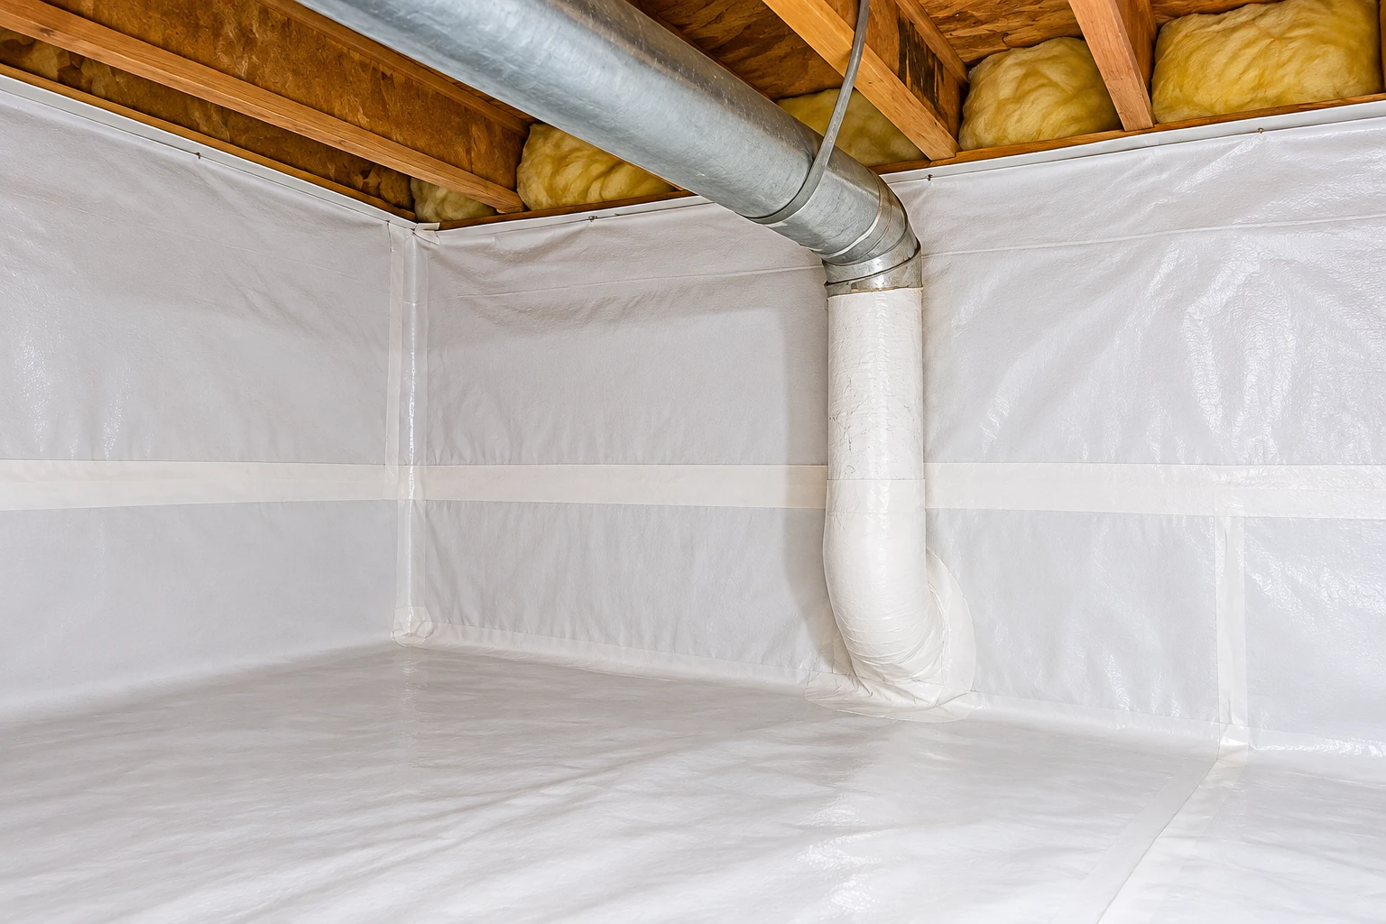
If part of the building sits over a crawl space, a crawl space vapor barrier keeps ground moisture away from the floor above it. For walls and ceilings, we handle vapor barrier installation as part of the same plan, so the barrier and the insulation are chosen together instead of one fighting the other.